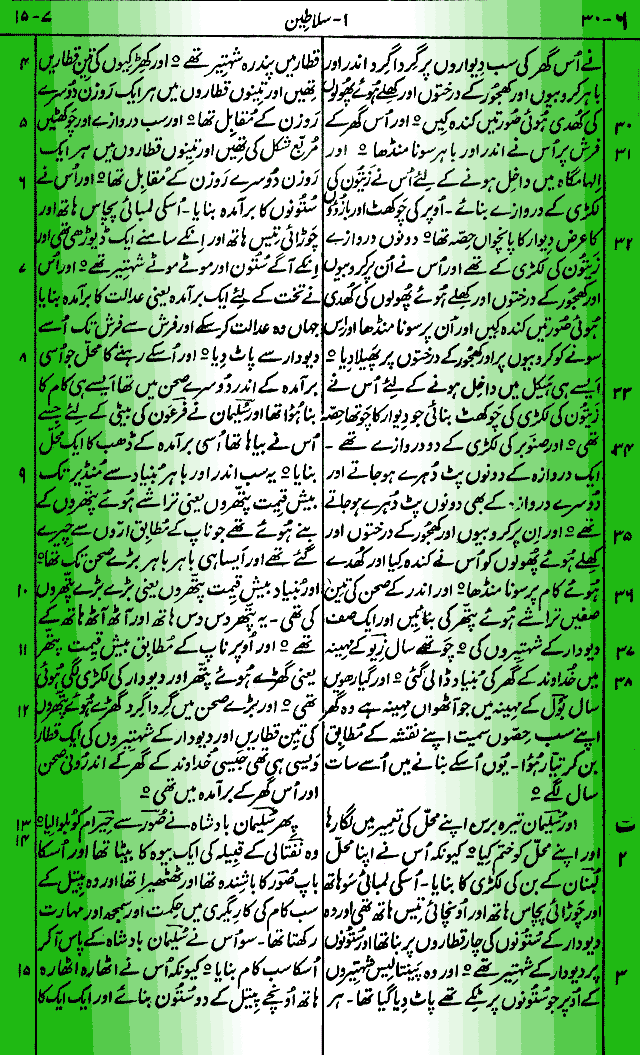
Verse-by-Verse Commentary (1 Kings 6:30 – 1 Kings 7:15)
1 Kings 6:30
Verse: And the floor of the house he overlaid with gold within and without
-
English Explanation: This verse emphasizes the sheer luxury and sacredness of the Temple. King Solomon did not just plate the walls; even the floors of both the inner sanctuary (Holy of Holies) and the outer sanctuary were entirely covered in pure gold. This signifies that every step taken within the House of God was on a holy, pure, and precious surface.
-
Urdu Explanation: اس آیت میں ہیکل کی بے پناہ خوبصورتی اور پاکیزگی کو ظاہر کیا گیا ہے۔ راجہ سلیمان نے نہ صرف دیواروں پر بلکہ ہیکل کے اندرونی اور بیرونی حصوں کے فرش پر بھی خالص سونا چڑھایا۔ یہ اس بات کی علامت ہے کہ خدا کے گھر میں رکھا جانے والا ہر قدم ایک پاک اور قیمتی سطح پر تھا۔
1 Kings 6:31
Verse: And for the entering of the oracle he made doors of olive tree the lintel and side posts were a fifth part of the wall
-
English Explanation: The “oracle” refers to the Holy of Holies. The doors leading into this innermost room were made of durable, high-quality olive wood. The measurement “a fifth part of the wall” indicates a five-sided frame or an opening that took up exactly 20% of the wall’s total width, highlighting architectural precision.
-
Urdu Explanation: “اوریکل” سے مراد پاک ترین مقام (پاکوں کا پاک) ہے۔ اس سب سے اندرونی کمرے کے دروازے زیتون کی پائیدار اور قیمتی لکڑی سے بنائے گئے تھے۔ “دیوار کا پانچواں حصہ” یہ ظاہر کرتا ہے کہ دروازے کا فریم یا چوڑائی پوری دیوار کے بیس فیصد حصے کے برابر تھی جو تعمیراتی مہارت کو ظاہر کرتی ہے۔
1 Kings 6:32
Verse: The two doors also were of olive tree and he carved upon them carvings of cherubims and palm trees and open flowers and overlaid them with gold and spread gold upon the cherubims and upon the palm trees
-
English Explanation: These olive wood doors were intricately decorated with symbolic carvings: Cherubim (angels representing God’s presence), palm trees (representing victory and life), and open flowers (representing beauty and flourishing). Every detail was meticulously overlaid with gold leaf, contouring perfectly over the deep carvings.
-
Urdu Explanation: زیتون کے ان دروازوں پر خاص علامتی نقش و نگار بنائے گئے تھے جیسے کروبی فرشتے (جو خدا کی موجودگی کو ظاہر کرتے ہیں) کھجور کے درخت (جو فتح کی علامت ہیں) اور کھلے ہوئے پھول۔ ان تمام نقش و نگار پر سونے کا ملمع چڑھایا گیا تھا تاکہ ہر باریک کام چمک اٹھے۔
1 Kings 6:33
Verse: So also made he for the door of the temple posts of olive tree a fourth part of the wall
-
English Explanation: Moving outward to the main entrance of the larger Temple sanctuary (the Holy Place), Solomon used olive wood for the doorposts again. However, these main doors were wider, occupying a “fourth part” (25%) of the wall width, creating a larger, grander entrance for the priests.
-
Urdu Explanation: ہیکل کے بڑے ہال (مقدس جگہ) کے مرکزی دروازے کے لیے بھی سلیمان نے زیتون کی لکڑی کے چوکھٹے بنائے۔ لیکن یہ دروازہ زیادہ چوڑا تھا جو دیوار کے چوتھے حصے (پچیس فیصد) پر مشتمل تھا تاکہ کاہنوں کے لیے ایک بڑا اور شاندار راستہ بن سکے۔
1 Kings 6:34
Verse: And the two doors were of fir tree the two leaves of the one door were folding and the two leaves of the other door were folding
-
English Explanation: While the doorposts were olive wood, the actual doors themselves were crafted from fir (cypress) wood, which is lighter and ideal for moving parts. These doors were bi-folding (four panels in total), meaning they could fold back against themselves to save space and open up a massive entryway.
-
Urdu Explanation: اگرچہ چوکھٹے زیتون کے تھے لیکن اصل دروازے صنوبر کی لکڑی سے بنائے گئے تھے جو ہلکی اور حرکت کے لیے موزوں ہوتی ہے۔ یہ دروازے فولڈنگ (تہہ ہونے والے) تھے یعنی ہر دروازے کے دو حصے تھے جو آپس میں مڑ سکتے تھے تاکہ جگہ بچ سکے اور ایک بڑا راستہ کھل سکے۔
1 Kings 6:35
Verse: And he carved thereon cherubims and palm trees and open flowers and covered them with gold fitted upon the carved work
-
English Explanation: To maintain design harmony throughout the Temple, the outer fir doors were carved with the exact same motifs as the inner doors—cherubim, palm trees, and flowers. The gold was explicitly “fitted upon the carved work,” meaning it was hammered thin to show the intricate details beneath it.
-
Urdu Explanation: ہیکل کے ڈیزائن میں یکسانیت برقرار رکھنے کے لیے باہر کے ان صنوبر کے دروازوں پر بھی وہی نقش و نگار (کروبی فرشتے، کھجور کے درخت اور پھول) بنائے گئے تھے۔ سونے کو نقش و نگار کے اوپر بالکل فٹ کیا گیا تھا تاکہ نیچے کی باریکیاں صاف نظر آئیں۔
1 Kings 6:36
Verse: And he built the inner court with three rows of hewed stone and a row of cedar beams
-
English Explanation: This outlines the construction of the inner courtyard where the priests operated. The perimeter wall was built using a specific engineering technique: three layers of carefully cut (hewed) stone topped with one heavy layer of cedar timber. This provided structural flexibility against earthquakes.
-
Urdu Explanation: یہ آیت اندرونی صحن کی تعمیر کو ظاہر کرتی ہے جہاں کاہن خدمت کرتے تھے۔ اس کی دیوار تین تہوں کے تراشے ہوئے پتھروں اور ایک تہہ دیودار کی لکڑی کے شہتیروں سے بنائی گئی تھی۔ یہ طریقہ کار زلزلے کے خلاف عمارت کو مضبوطی فراہم کرتا تھا۔
1 Kings 6:37
Verse: In the fourth year was the foundation of the house of the LORD laid in the month Zif
-
English Explanation: This marks the chronological baseline. Construction on Solomon’s Temple began in the fourth year of his reign as king of Israel. The month of “Zif” corresponds to late spring (April/May), a season of new beginnings and clear weather perfect for excavation.
-
Urdu Explanation: یہ آیت تعمیر کی شروعات کا وقت بتاتی ہے۔ سلیمان کی بادشاہت کے چوتھے سال میں خدا کے گھر کی بنیاد رکھی گئی۔ “زیو” کا مہینہ بہار کے آخری دنوں (اپریل/مئی) کے مطابق ہے جو کھدائی اور نئی شروعات کے لیے بہترین موسم تھا۔
1 Kings 6:38
Verse: And in the eleventh year in the month Bul which is the eighth month was the house finished throughout all the parts thereof and according to all the fashion of it So was he seven years in building it
-
English Explanation: The Temple construction concluded in Solomon’s eleventh year during the month of “Bul” (mid-autumn, October/November). It took exactly seven and a half years to complete. The text emphasizes that it was finished exactly according to the divine specifications without cutting any corners.
-
Urdu Explanation: ہیکل کی تعمیر سلیمان کی بادشاہت کے گیارہویں سال کے “بول” (اکتوبر/نومبر) کے مہینے میں مکمل ہوئی۔ اس تعمیر میں ساڑھے سات سال لگے۔ آیت میں تاکید کی گئی ہے کہ کام بالکل نقشے اور ہدایات کے مطابق مکمل کیا گیا تھا۔
1 Kings 7:1
Verse: But Solomon was building his own house thirteen years and he finished all his house
-
English Explanation: Transitioning to Chapter 7, the focus shifts to Solomon’s personal palace. It took thirteen years to complete—almost double the time of the Temple. This longer timeframe was due to the massive scale of the palace complex, which housed the entire royal administration and court.
-
Urdu Explanation: باب 7 کی شروعات میں سلیمان کے اپنے محل کا ذکر ہے۔ اسے مکمل ہونے میں تیرہ سال لگے جو ہیکل کے وقت سے تقریباً دوگنا ہے۔ اس کی وجہ محل کا بہت بڑا رقبہ اور اس میں موجود شاہی انتظامیہ اور عدالت کے مختلف حصے تھے۔
1 Kings 7:2
Verse: He built also the house of the forest of Lebanon the length thereof was an hundred cubits and the breadth thereof fifty cubits and the height thereof thirty cubits upon four rows of cedar pillars with cedar beams upon the pillars
-
English Explanation: The first major structure of the palace complex was called “The House of the Forest of Lebanon,” named so because it used an immense amount of high-quality cedar wood from Lebanon. Supported by four rows of grand cedar columns, it served as a vast armory and reception hall.
-
Urdu Explanation: شاہی محل کی پہلی بڑی عمارت کا نام “لبنان کے جنگل کا گھر” رکھا گیا تھا کیونکہ اس میں لبنان سے لائی گئی دیودار کی قیمتی لکڑی کثرت سے استعمال ہوئی تھی۔ یہ عمارت دیودار کے ستونوں کی چار قطاروں پر کھڑی تھی اور اسلحہ خانے اور دربار کے طور پر استعمال ہوتی تھی۔
7:3
Verse: And it was covered with cedar above upon the beams that lay on forty five pillars fifteen in a row
-
English Explanation: This details the roof support architecture of the Lebanon forest house. The ceiling was laid with cedar planks directly over support beams. These beams rested on 45 main pillars organized in a grid formation of fifteen pillars per row across three of the main sections.
-
Urdu Explanation: یہ آیت اس عمارت کی چھت کی بناوٹ کو ظاہر کرتی ہے۔ چھت پر دیودار کے تختے بچھائے گئے تھے جو ان شہتیروں پر ٹکائے گئے تھے جنہیں 45 ستونوں کا سہارا حاصل تھا (ہر قطار میں پندرہ ستون تھے)۔
1 Kings 7:4
Verse: And there were windows in three rows and light was against light in three ranks
-
English Explanation: The building featured a highly advanced design for natural lighting. Windows were aligned in three vertical tiers on opposing walls. This placement meant that windows directly faced each other (“light against light”), flooding the massive space with cross-ventilated natural sunlight.
-
Urdu Explanation: عمارت میں قدرتی روشنی کا بہترین انتظام تھا۔ کھڑکیاں تین قطاروں میں آمنے سامنے کی دیواروں پر لگائی گئی تھیں۔ اس ترتیب سے روشنی ایک دوسرے کے متوازی پڑتی تھی جس سے پورا ہال قدرتی روشنی سے چمک اٹھتا تھا۔
1 Kings 7:5
Verse: And all the doors and posts were square with the windows and light was against light in three ranks
-
English Explanation: Structurally, all the major doors, entry arches, and window frames were made with a square or rectangular design rather than rounded arches. This clean, geometric uniformity matched the window alignments mentioned in the previous verse.
-
Urdu Explanation: تعمیراتی لحاظ سے تمام اہم دروازے، چوکھٹے اور کھڑکیاں گول محرابوں کے بجائے چوکور ڈیزائن میں بنائی گئی تھیں۔ یہ ہندسی یکسانیت عمارت کو ایک خوبصورت اور مضبوط شکل دیتی تھی۔
1 Kings 7:6
Verse: And he made a porch of pillars the length thereof was fifty cubits and the breadth thereof thirty cubits and the porch was before them and the other pillars and the thick beam were before them
-
English Explanation: Solomon built a grand colonnade or a “Porch of Pillars” that functioned as a massive covered entry plaza to the palace complex. It had its own set of protective front pillars and a thick structural beam overhead to support a grand canopy.
-
Urdu Explanation: سلیمان نے ستونوں پر مشتمل ایک بڑا برآمدہ بنایا جو محل کے لیے ایک شاندار استقبالیہ راہداری کا کام کرتا تھا۔ اس کے سامنے حفاظتی ستون اور ایک بڑا شہتیر نصب تھا جو ایک بڑی چھت کو سنبھالتا تھا۔
1 Kings 7:7
Verse: Then he made a porch for the throne where he might judge even the porch of judgment and it was covered with cedar from one side of the floor to the other
-
English Explanation: This was the official courtroom where King Solomon sat on his throne to hear legal cases and issue royal rulings. Known as the “Porch of Judgment,” it was entirely paneled in rich cedar wood from the floor all the way up to the ceiling.
-
Urdu Explanation: یہ وہ سرکاری عدالت تھی جہاں راجہ سلیمان مقدمات سننے اور شاہی فیصلے سنانے کے لیے تخت پر بیٹھتا تھا۔ اسے “عدالت کا برآمدہ” کہا جاتا تھا اور یہ فرش سے لے کر چھت تک دیودار کی قیمتی لکڑی کے پینلوں سے ڈھکا ہوا تھا۔
1 Kings 7:8
Verse: And his house where he dwelt had another court within the porch which was of the like work Solomon made also an house for Pharaoh’s daughter whom he had taken to wife like unto this porch
-
English Explanation: Behind the judicial court lay Solomon’s private residential living quarters, built with the same exceptional craftsmanship. Additionally, because of his high-profile political marriage to the daughter of the Egyptian Pharaoh, he built her an identical grand palace nearby.
-
Urdu Explanation: عدالت کے برآمدے کے پیچھے سلیمان کی نجی رہائش گاہ تھی جو اسی شاندار کاریگری سے بنی تھی۔ اس کے علاوہ مصر کے فرعون کی بیٹی سے سیاسی شادی کی وجہ سے سلیمان نے اس کے لیے بھی پاس ہی ایک ایسا ہی شاندار محل تعمیر کروایا۔
1 Kings 7:9
Verse: All these were of costly stones according to the measures of hewed stones sawed with saws within and without even from the foundation unto the coping and so on the outside toward the great court
-
English Explanation: This emphasizes that every building in the royal complex used premium blocks of high-grade stone. These stones were precisely cut using specialized saws on both their hidden inner faces and visible outer faces, from the subterranean foundations up to the top roof edges (coping).
-
Urdu Explanation: اس سے معلوم ہوتا ہے کہ محل کی تمام عمارتوں میں اعلیٰ معیار کے قیمتی پتھر استعمال کیے گئے تھے۔ ان پتھروں کو خاص آروں سے اندر اور باہر سے بالکل برابر کاٹا گیا تھا، زیر زمین بنیادوں سے لے کر چھت کے آخری کناروں تک۔
1 Kings 7:10
Verse: And the foundation was of costly stones even great stones stones of ten cubits and stones of eight cubits
-
English Explanation: To safely bear the immense weight of the structures, the foundation stones were uniquely massive. Some blocks were ten cubits long (around 15 feet) and others eight cubits long (around 12 feet). These huge blocks provided an unshakeable, permanent foundation.
-
Urdu Explanation: عمارتوں کے بھاری وزن کو سنبھالنے کے لیے بنیاد کے پتھر غیر معمولی طور پر بڑے تھے۔ کچھ پتھر دس ہاتھ طویل (تقریباً 15 فٹ) اور کچھ آٹھ ہاتھ طویل (تقریباً 12 فٹ) تھے۔ ان بڑے بلاکس نے عمارت کو ایک مستقل اور مستحکم بنیاد فراہم کی۔
1 Kings 7:11
Verse: And above were costly stones after the measures of hewed stones and cedars
-
English Explanation: Above the underground foundation lines, the visible above-ground walls continued with the same precise, premium-cut stones and layered rows of massive cedar timbers, combining structural resilience with royal aesthetics.
-
Urdu Explanation: زمین کے اوپر نظر آنے والی دیواروں میں بھی وہی تراشے ہوئے قیمتی پتھر اور دیودار کے شہتیروں کی تہیں استعمال کی گئی تھیں، جو عمارت کی مضبوطی اور خوبصورتی دونوں کا باعث بنیں۔
1 Kings 7:12
Verse: And the great court round about was with three rows of hewed stones and a row of cedar beams both for the inner court of the house of the LORD and for the porch of the house
-
English Explanation: The wall surrounding the outer royal courtyard was constructed with the exact same earthquake-resistant engineering pattern used for the Temple’s inner court (three rows of cut stone, one row of cedar wood). This unified the architecture of the entire mountaintop complex.
-
Urdu Explanation: شاہی محل کے بیرونی صحن کی چاردیواری بھی بالکل اسی زلزلہ پروف طریقے سے بنائی گئی تھی جو ہیکل کے اندرونی صحن کے لیے استعمال ہوا تھا (تین تہیں پتھر کی اور ایک تہہ لکڑی کی)۔ اس سے پورے پہاڑی کمپلیکس کے ڈیزائن میں یکسانیت آگئی۔
1 Kings 7:13
Verse: And king Solomon sent and fetched Hiram out of Tyre
-
English Explanation: With the main stone structures completed, Solomon needed a master artist for the highly technical bronze metalwork. He contracted a world-class artisan named Hiram (not to be confused with King Hiram of Tyre) from the neighboring maritime city of Tyre.
-
Urdu Explanation: پتھر کا بنیادی کام مکمل ہونے کے بعد سلیمان کو پیتل اور کانسی کے تکنیکی کام کے لیے ایک ماہر کاریگر کی ضرورت تھی۔ انہوں نے قریبی شہر صور (Tyre) سے ایک عالمی سطح کے ماہر کاریگر حیرام کو بلوایا۔
1 Kings 7:14
Verse: He was a widow’s son of the tribe of Naphtali and his father was a man of Tyre a worker in brass and he was filled with wisdom and understanding and cunning to work all works in brass And he came to king Solomon and wrought all his work
-
English Explanation: Hiram had a mixed heritage; his mother was Israeli (from Naphtali) and his deceased father was a Phoenician metalsmith. Hiram possessed legendary artistic capability and engineering intelligence specifically with brass and bronze castings. He took complete charge of the metallic artwork for Solomon.
-
Urdu Explanation: حیرام کا تعلق دو مختلف پس منظر سے تھا؛ ان کی والدہ اسرائیلی (نفتالی کے قبیلے سے) تھیں اور ان کے مرحوم والد صور کے پیتل کے کاریگر تھے۔ حیرام پیتل کی ڈھلائی کے کام میں غیر معمولی ذہانت اور مہارت رکھتے تھے اور انہوں نے سلیمان کے تمام دھاتی کاموں کی ذمہ داری سنبھالی۔
1 Kings 7:15
Verse: For he cast two pillars of brass of eighteen cubits high apiece and a line of twelve cubits did compass either of them about
-
English Explanation: Hiram’s first iconic masterpieces were two massive free-standing bronze pillars (later named Jachin and Boaz) erected at the Temple’s entrance vestibule. Each hollow-cast pillar stood 18 cubits tall (approx. 27 feet) and measured 12 cubits (approx. 18 feet) around its circumference, showcasing incredible metallurgical skill.
-
Urdu Explanation: حیرام کا پہلا شاہکار پیتل کے دو بڑے ستون تھے جو ہیکل کے برآمدے میں کھڑے کیے گئے (جن کا نام بعد میں جکین اور بوعز رکھا گیا)۔ پیتل کا ہر ستون 18 ہاتھ اونچا (تقریباً 27 فٹ) تھا اور اس کا گھیراؤ 12 ہاتھ (تقریباً 18 فٹ) تھا جو کہ دھات کاری کی صنعت کا ایک شاندار نمونہ تھا۔